Design Process
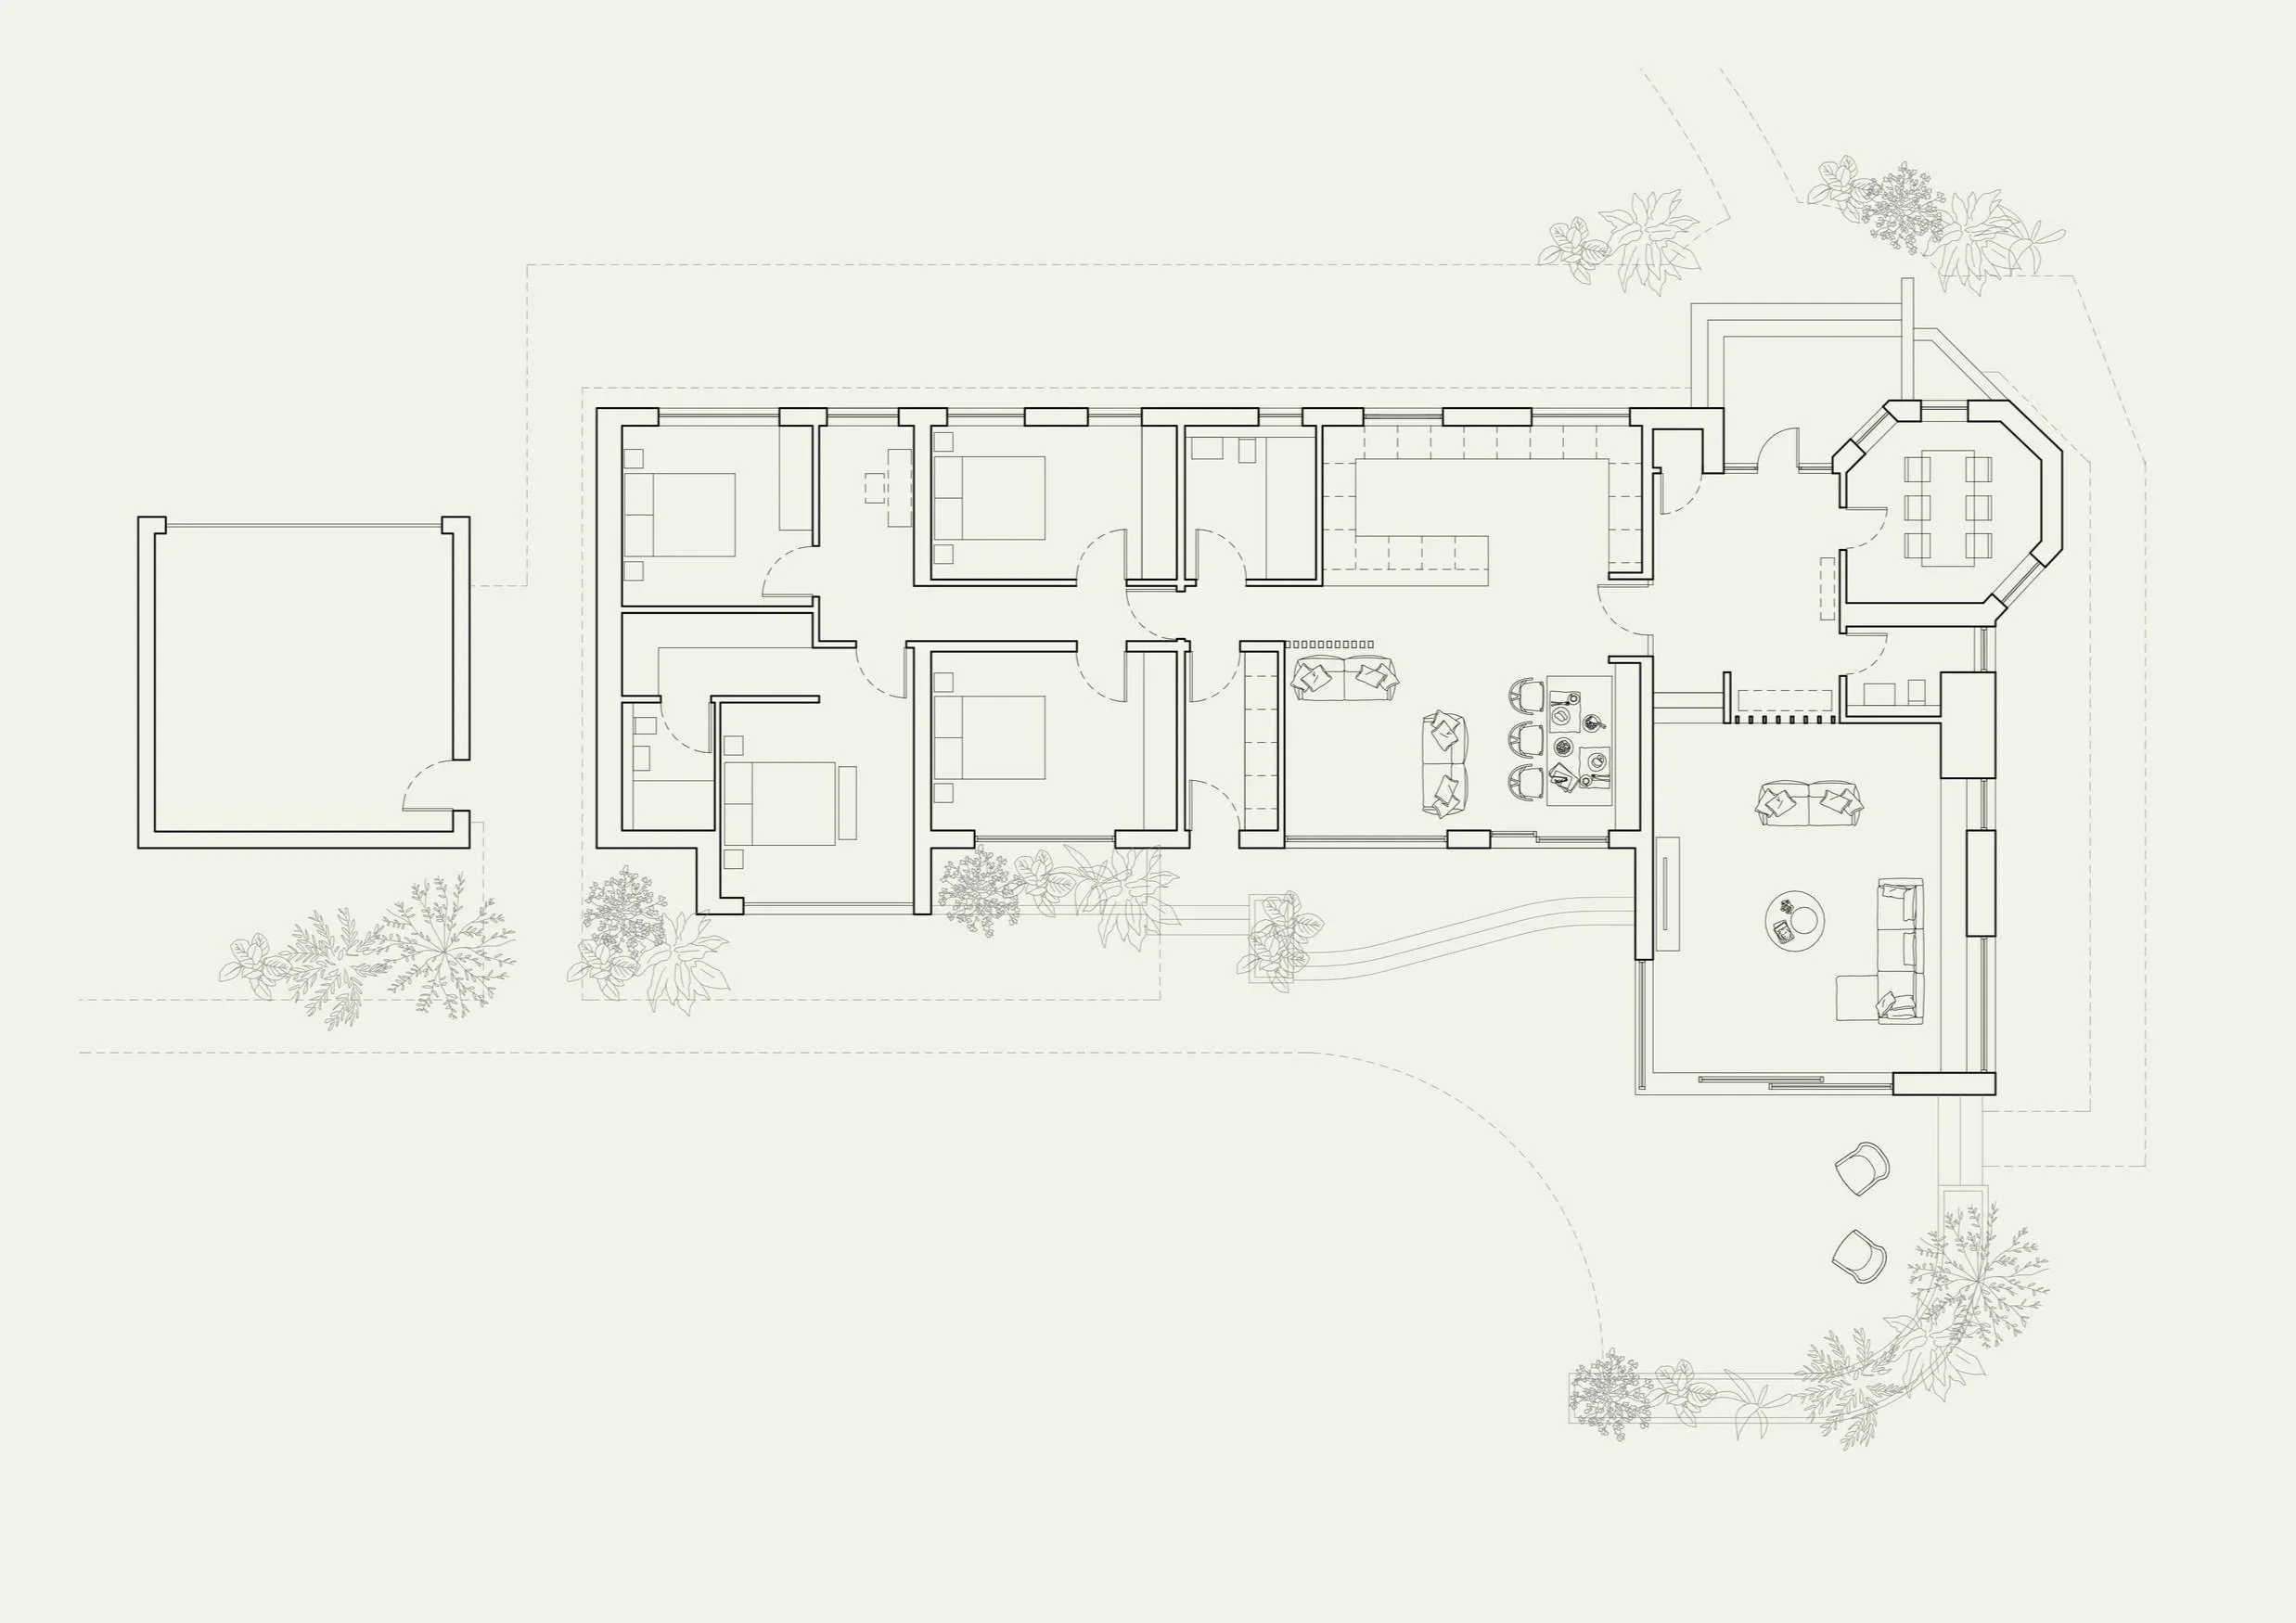
Most of our projects follow the RIBA Plan of Work, a recognised framework used by architects across the UK to guide a project from initial ideas through to completion.
Every project is unique, so the process is tailored to suit the scale, complexity and aspirations of each client. Our role is to guide you through each stage, bringing creative ideas, technical knowledge and practical experience to help transform your vision into a well-considered, buildable design.
Stage 1 & 2 - Briefing & Concept Design
Understanding your aspirations and exploring the possibilities
The first stage is about understanding what you want to achieve and developing a clear vision for the project. We take time to understand your needs, priorities, budget and timescales, while also carefully analysing the existing building, site and surrounding context.
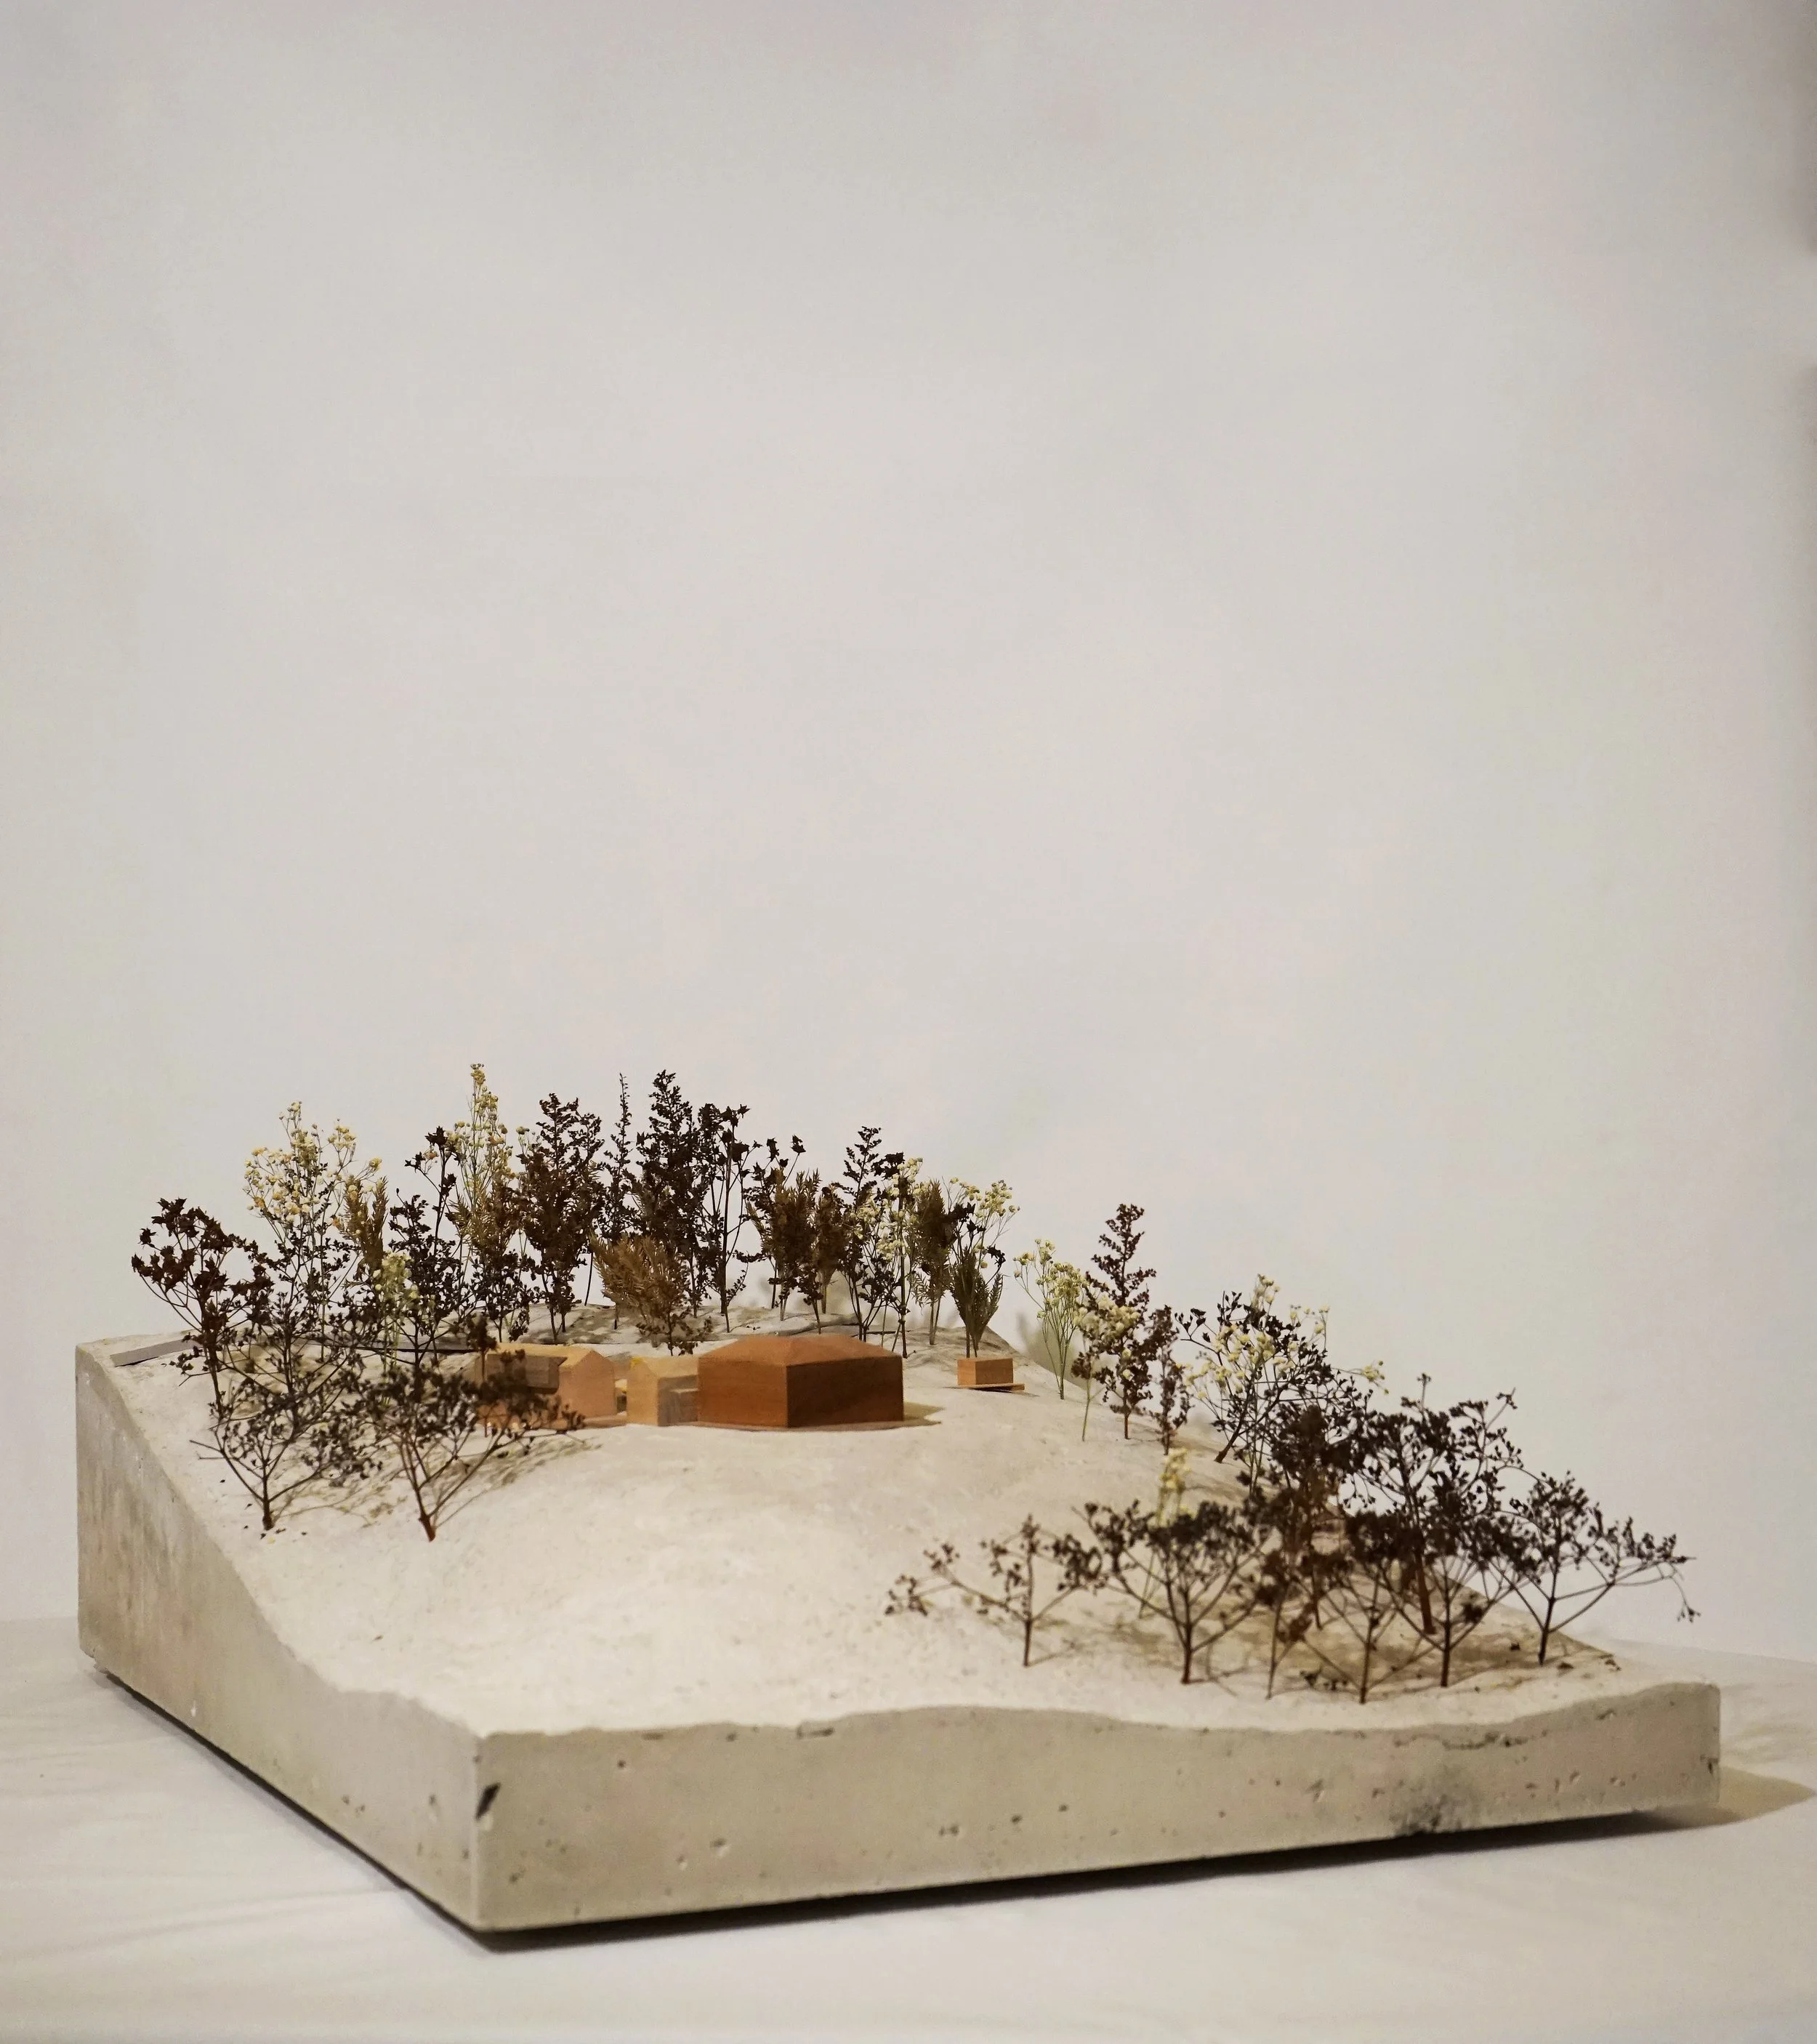
Through sketches, drawings and models, we explore different design approaches and develop a concept that responds to your brief and the opportunities of the site.
Stage 3 — Spatial Design
Developing the design and preparing for planning
During this stage, the initial concept is developed into a detailed architectural proposal. We refine the layout, appearance, materials and overall character of the building, while coordinating with consultants such as structural engineers where required.
We use drawings, models and visualisations to help communicate the design and ensure the proposal is fully resolved before submitting for planning approval.
Stage 4 — Technical Design
Turning the design into a buildable solution
Once planning approval is secured, we develop the design in greater technical detail. This involves resolving construction methods, selecting materials and ensuring the project meets all relevant building standards and regulations.
We coordinate with engineers and other specialists to create a comprehensive package of information needed to obtain building warrant approval and prepare for construction.
Stage 5 — Tender & Construction
Bringing the design to life
Before construction begins, we prepare detailed drawings and specifications that allow contractors to accurately price and build the project. We can assist with selecting suitable contractors, reviewing tenders and advising on the most appropriate procurement route.
During construction, we can act as your representative on site, monitoring progress, answering contractor queries and helping ensure the work is delivered in line with the agreed design.
Stage 6 — Completion & Handover
Supporting you through the final steps
Once construction is complete, we help bring the project to a successful close. We carry out final inspections, assist with resolving any outstanding items and provide the necessary completion documentation.
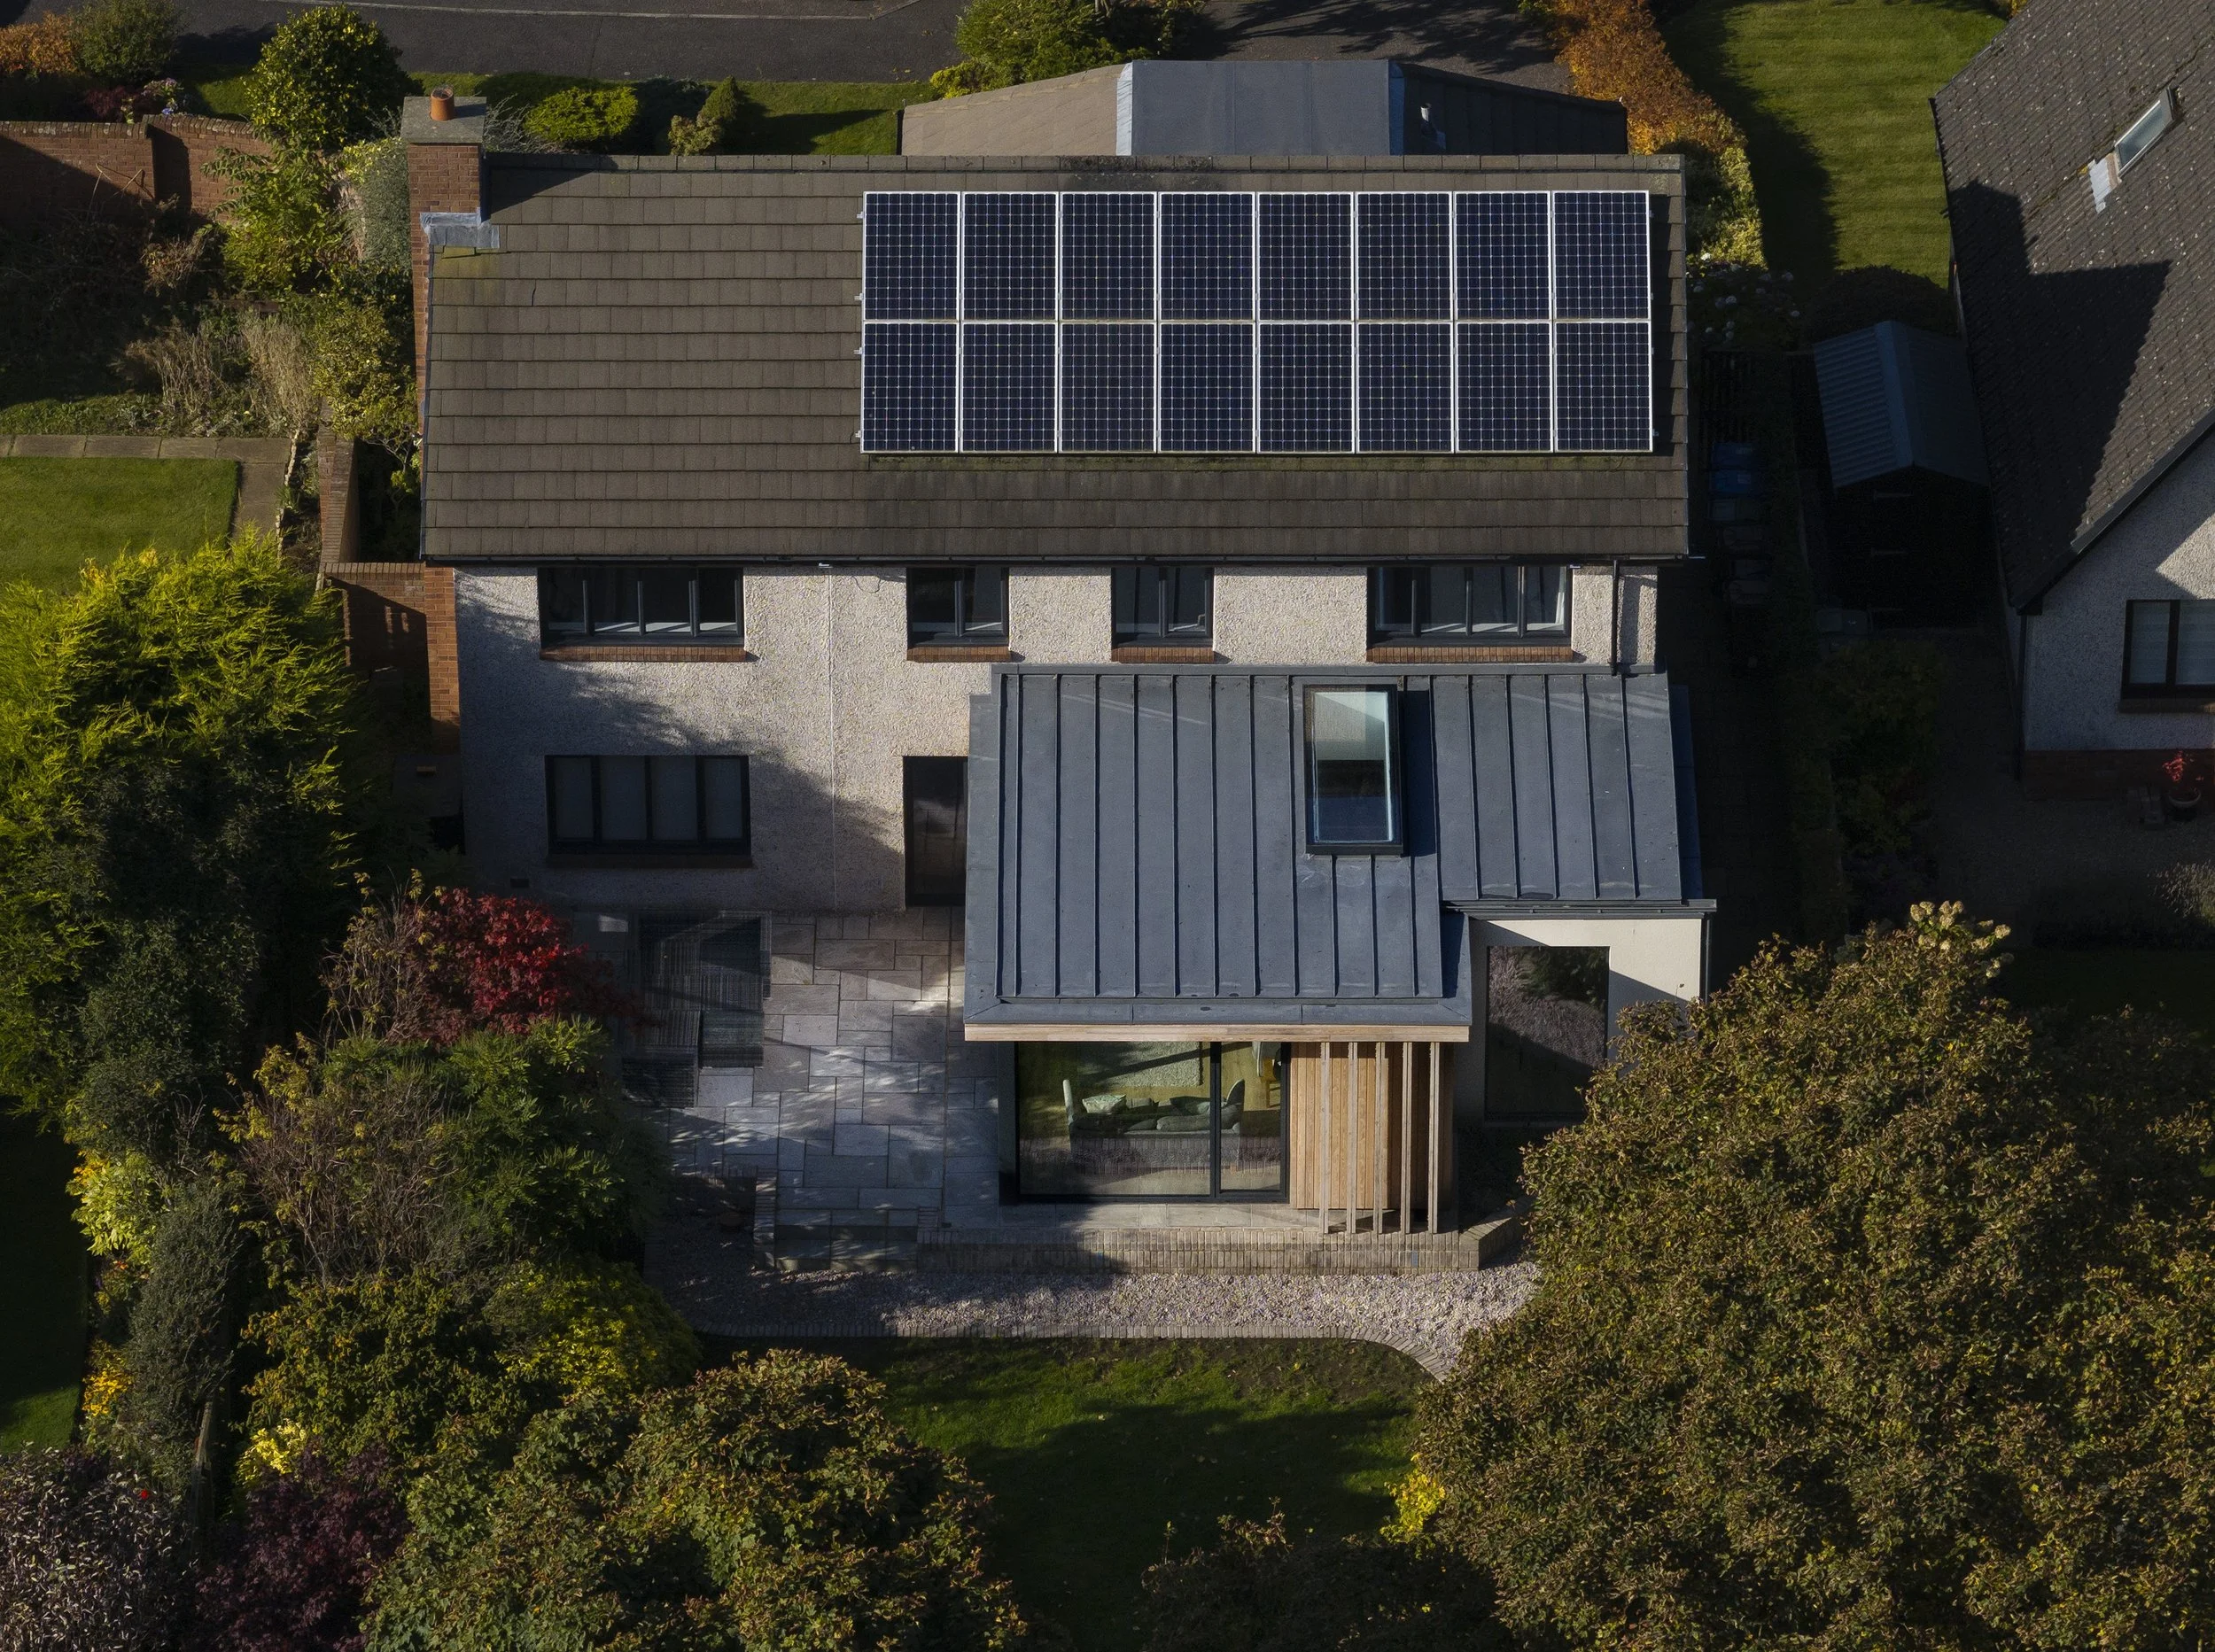
We can also prepare a photographic record of the finished project, capturing the completed design for you to enjoy and share.