Linlithgow - Garden Room
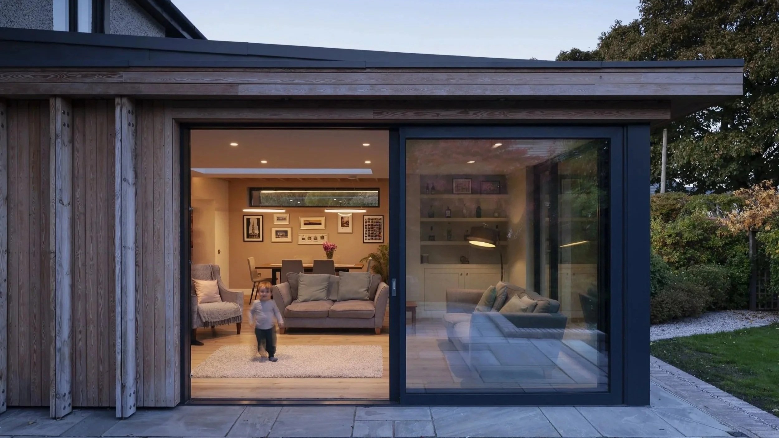
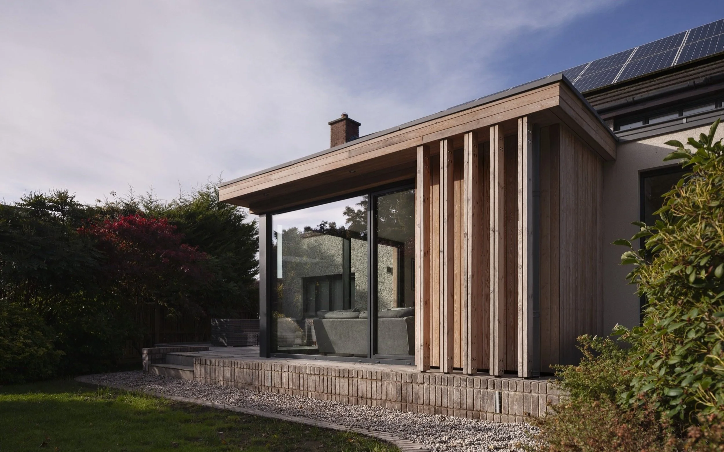
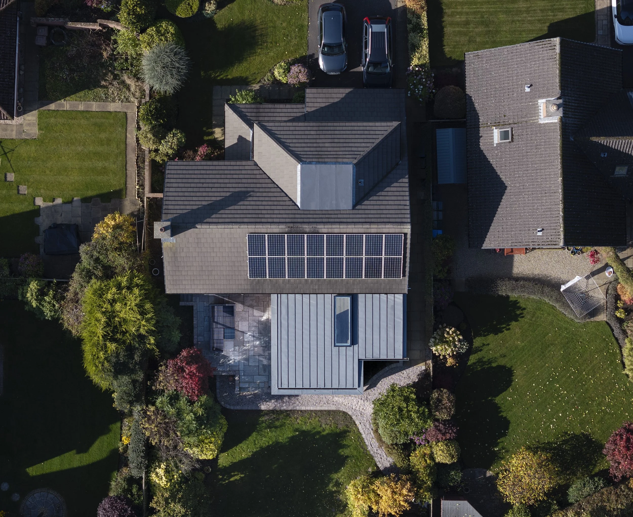
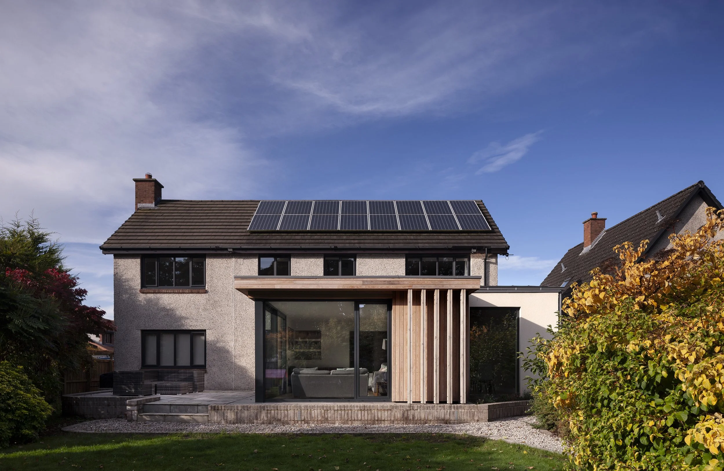
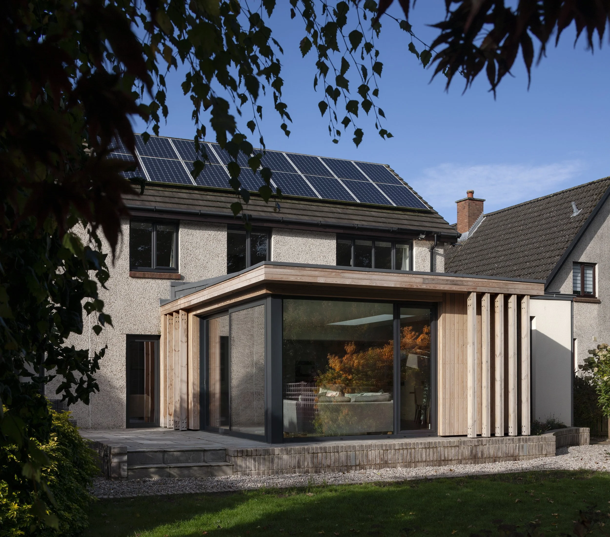
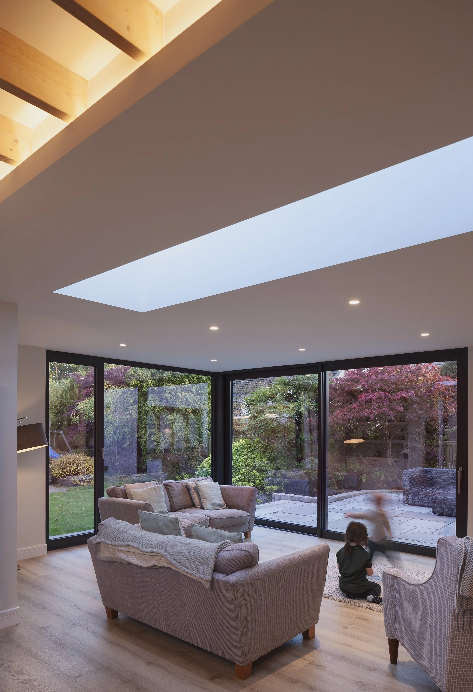
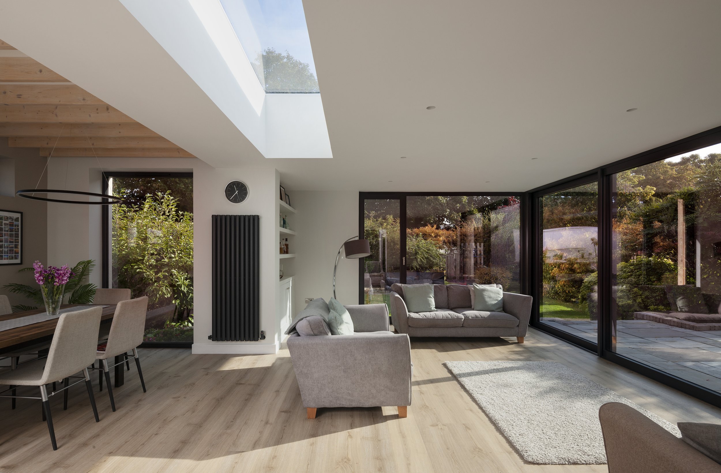
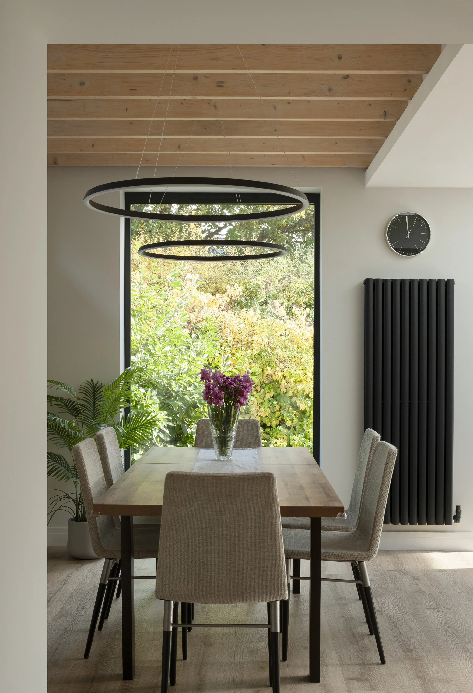
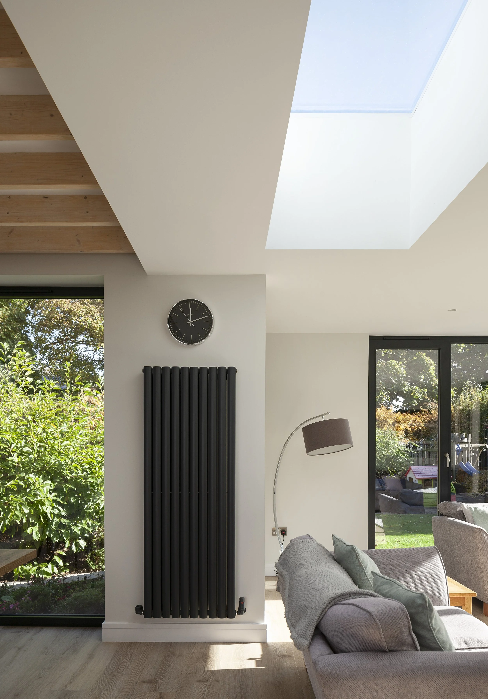
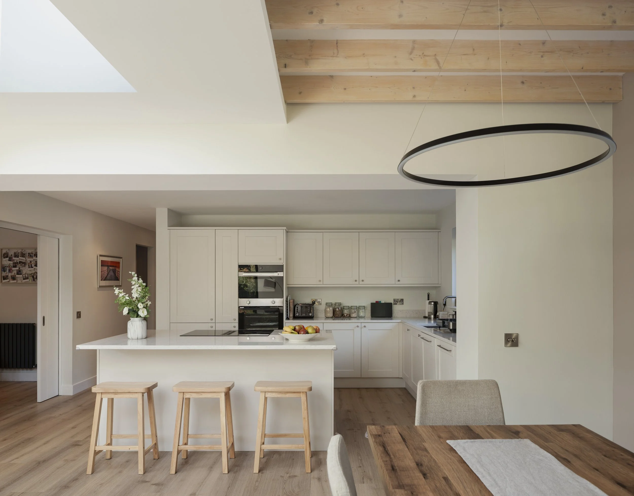
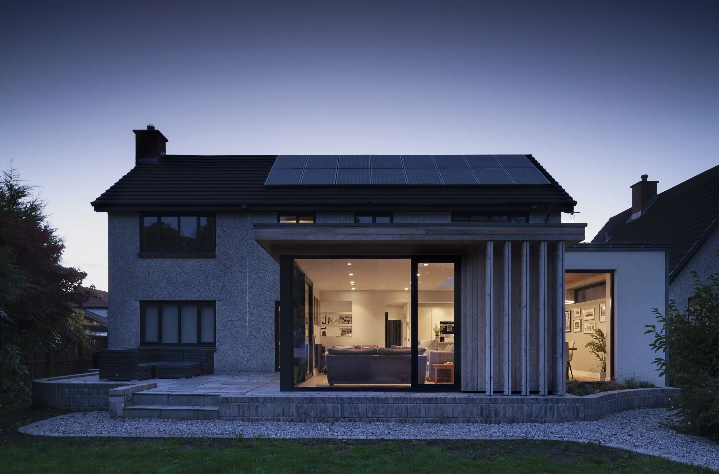
This contemporary single storey extension to a detached family home in Linlithgow creates a generous new living and dining space, designed to support family life, social gatherings and a stronger connection with the established garden.
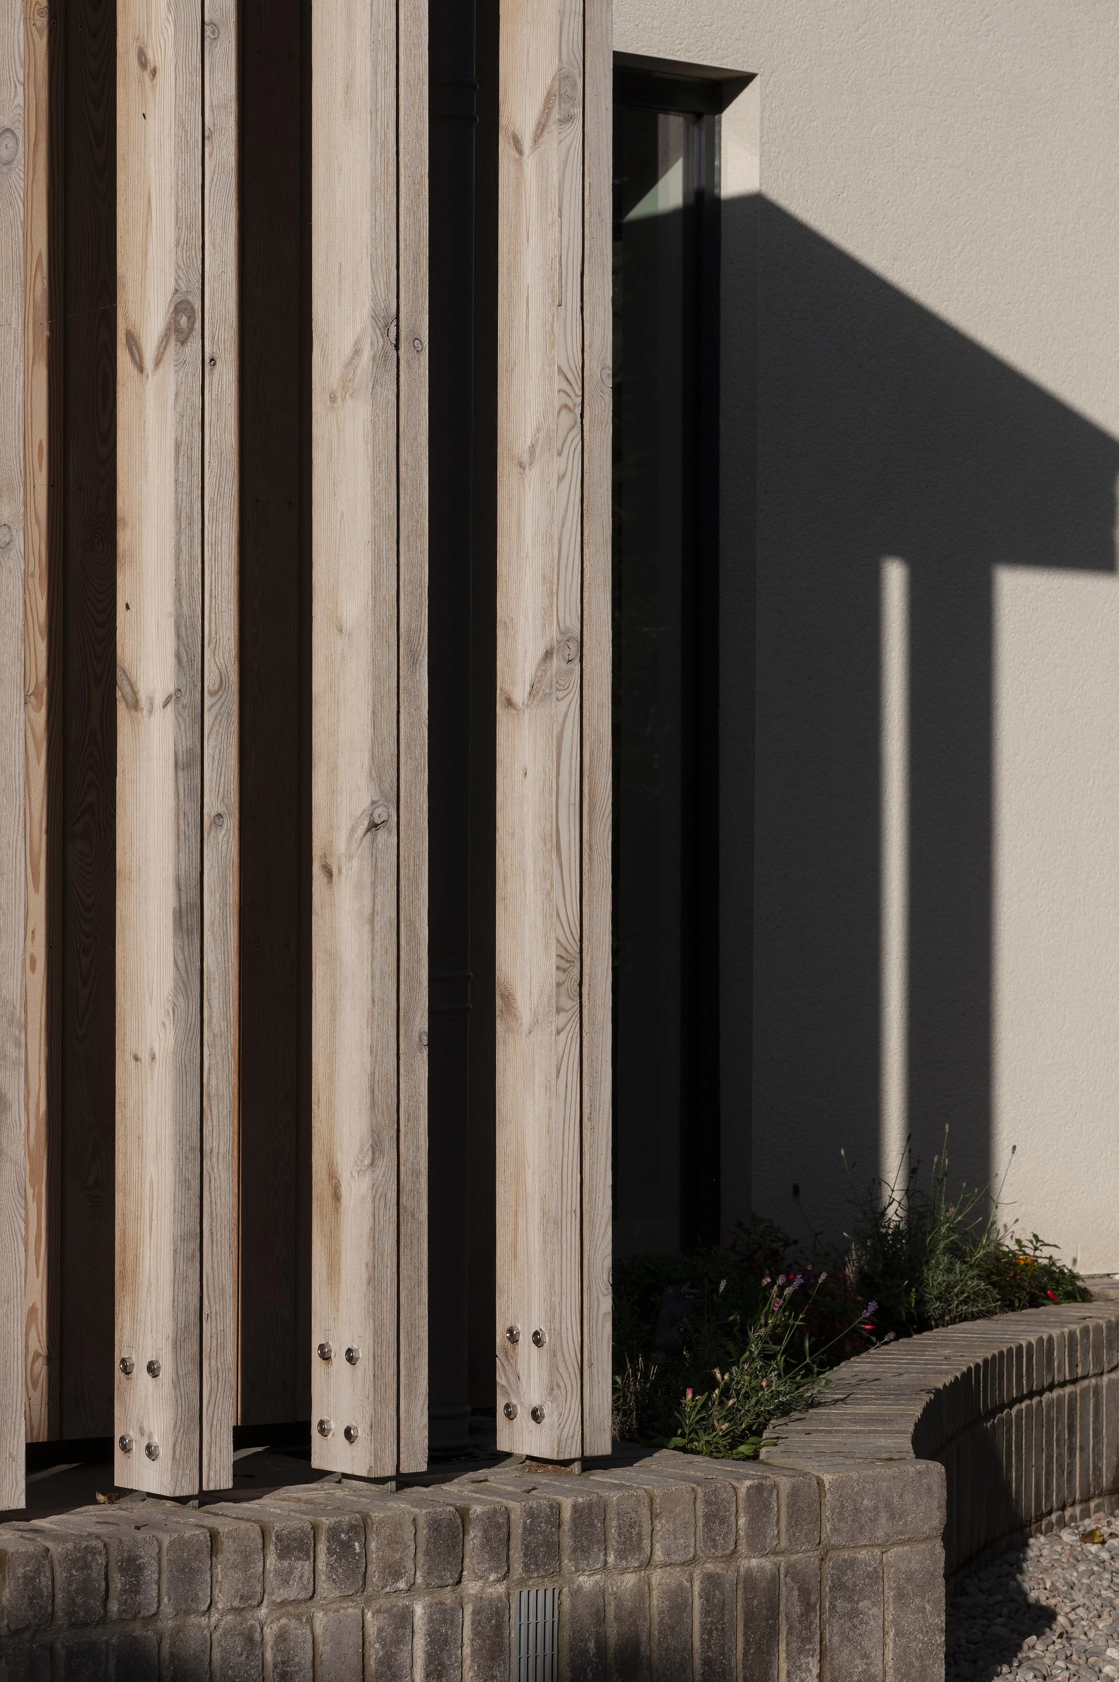
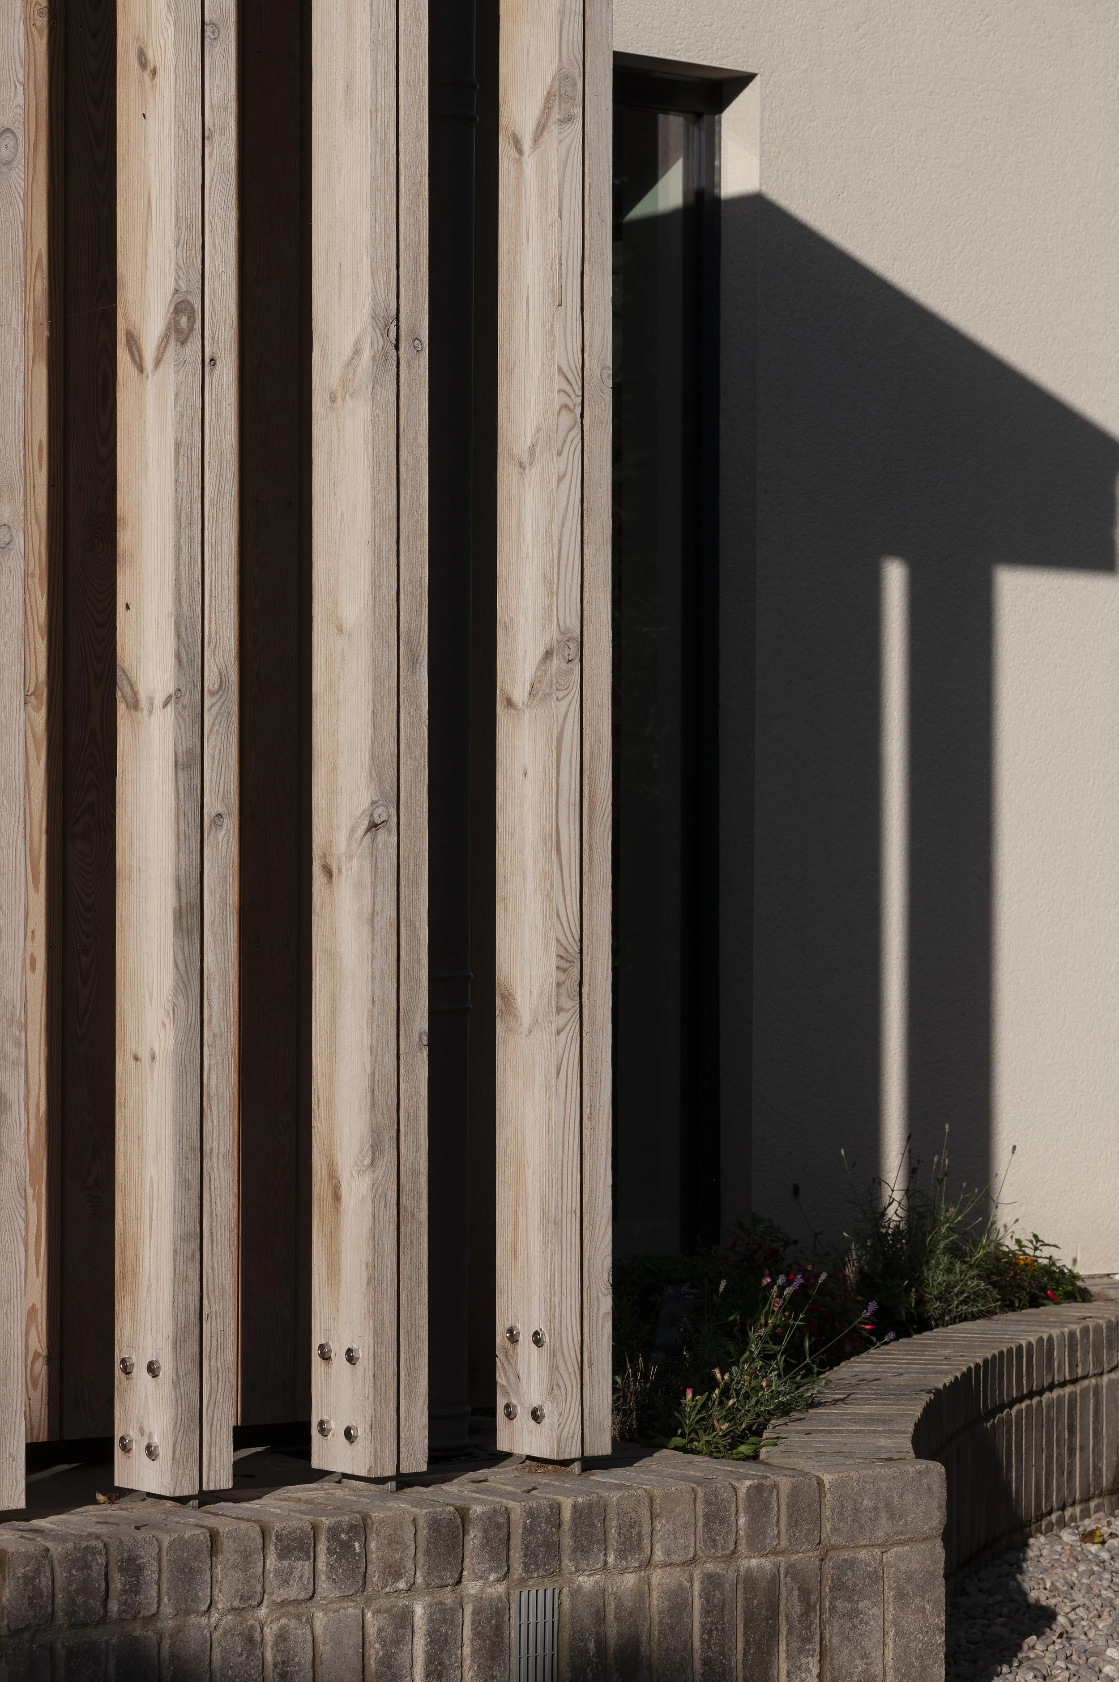
The stepped configuration of the plan as well as the planted trellis elevation helps connect the internal spaces with the garden.
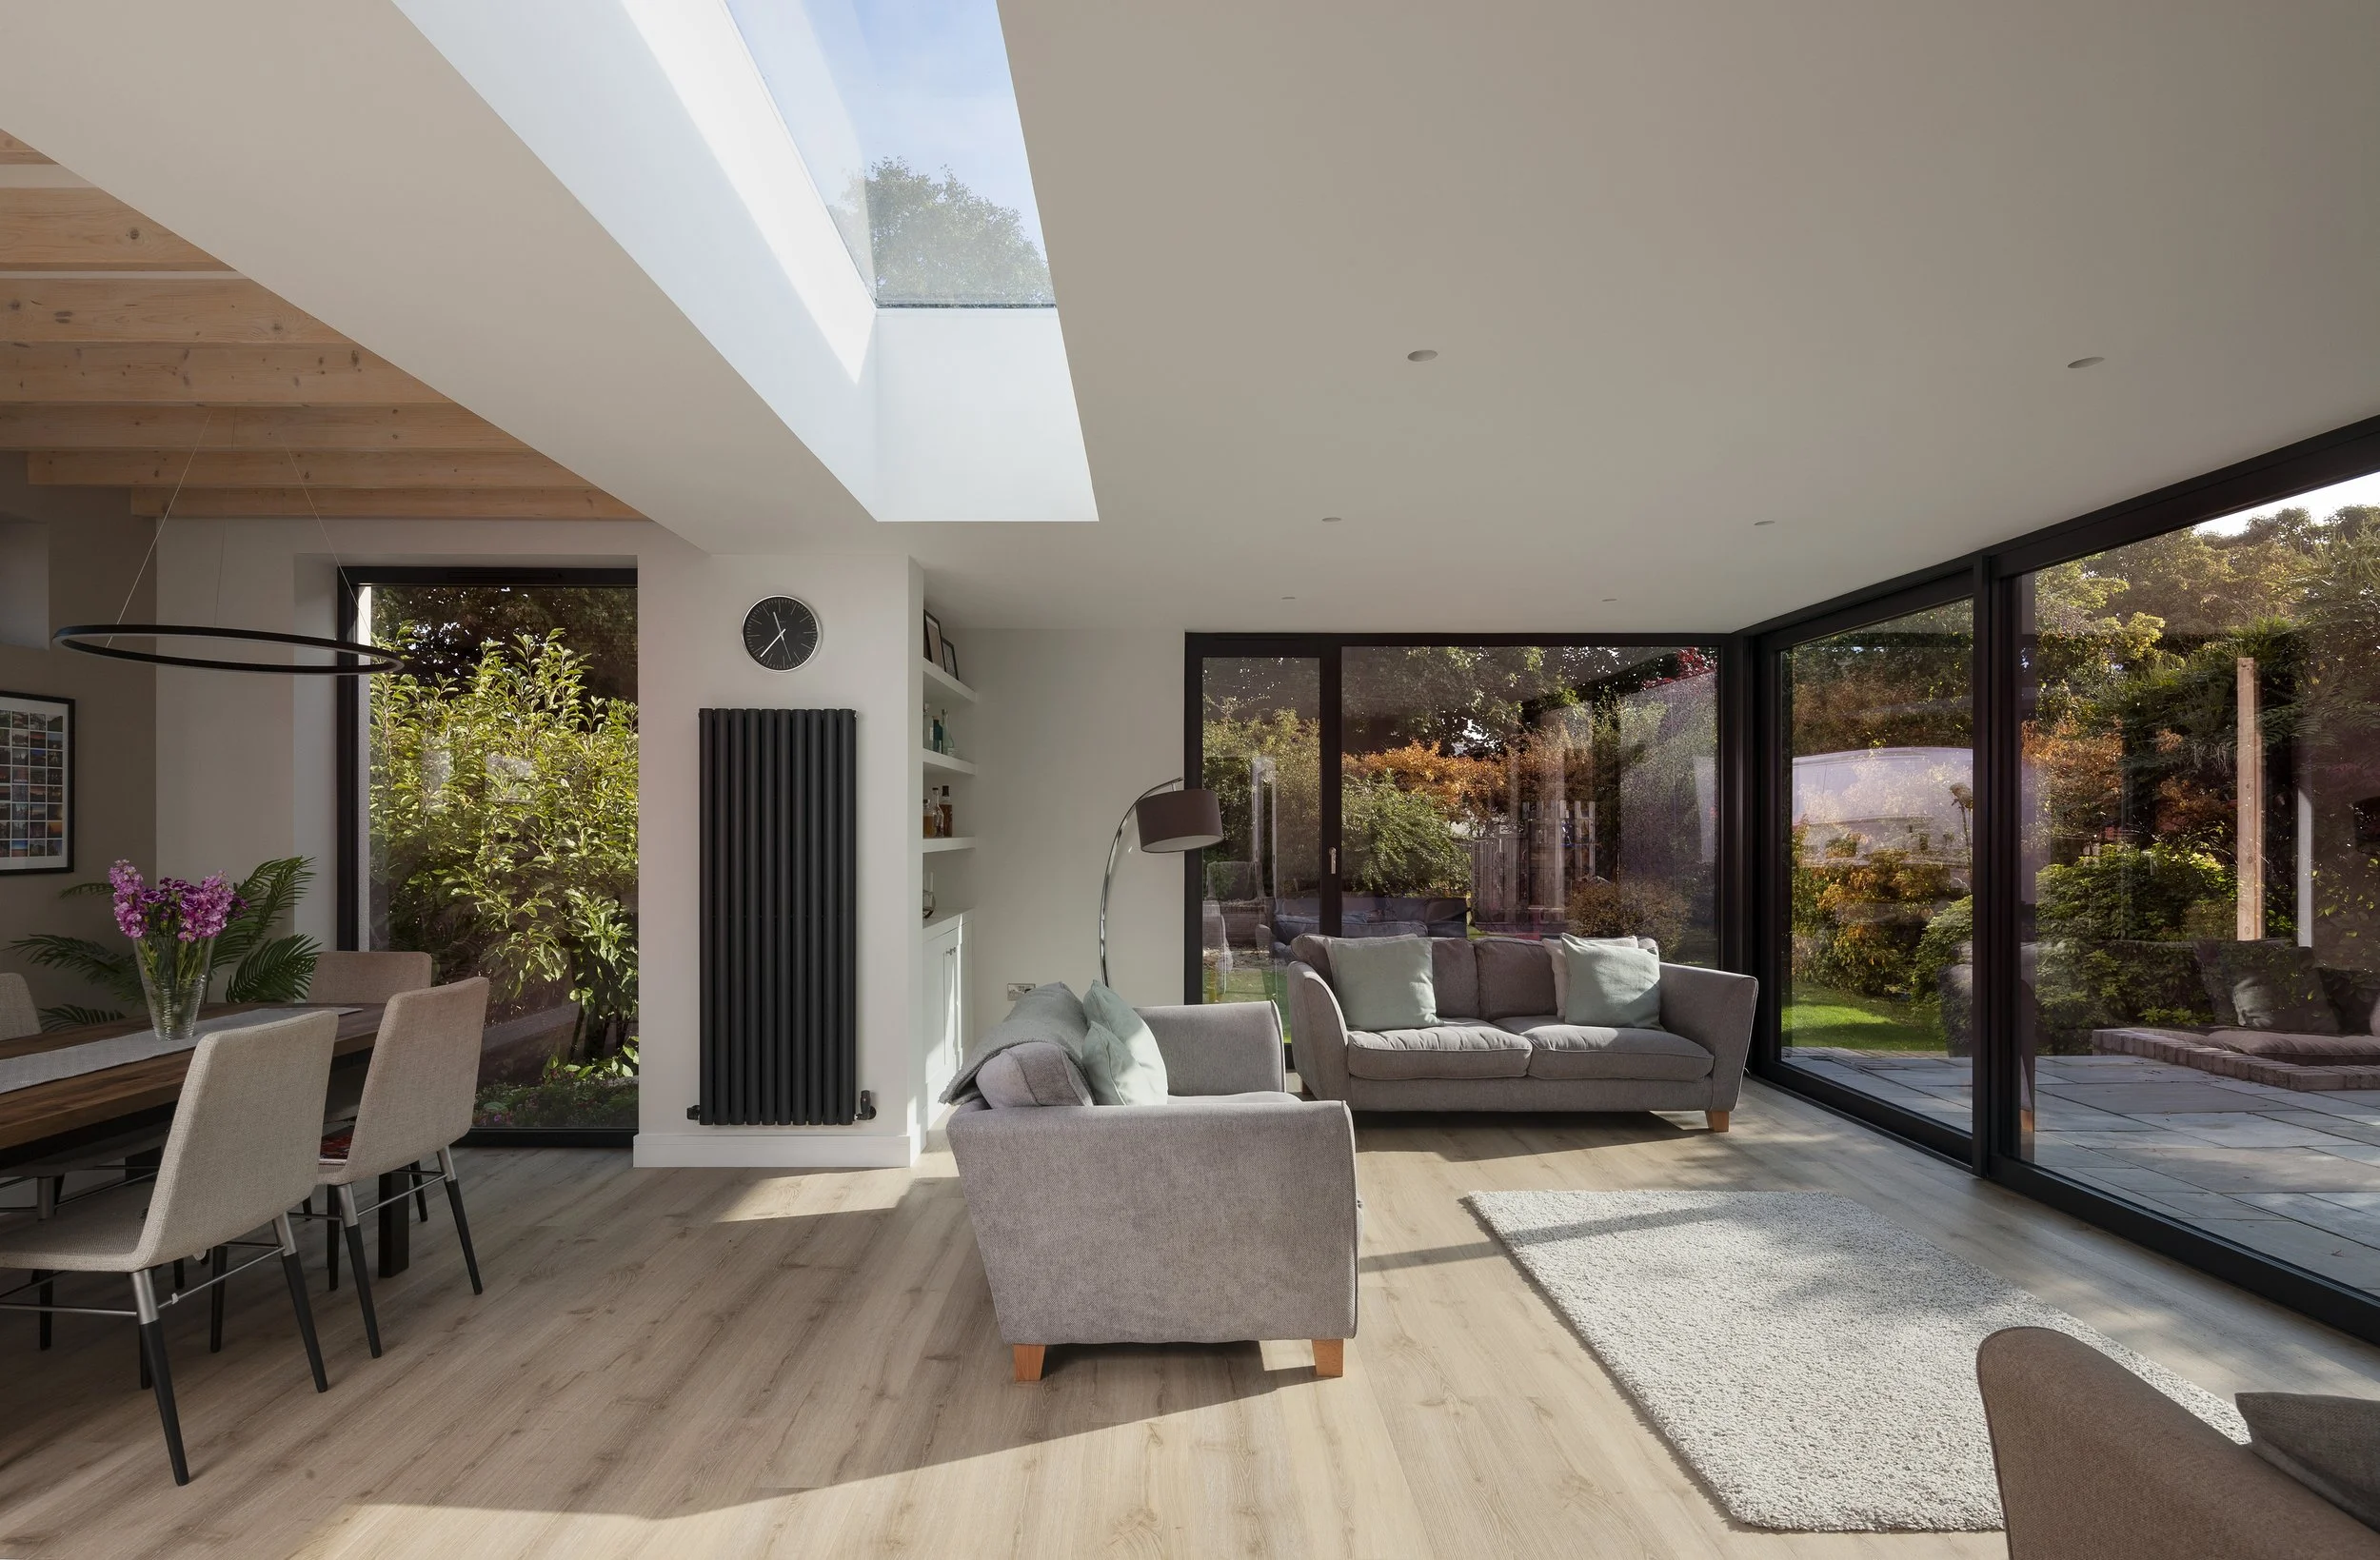

The family wanted a space which could accommodate large social gatherings and provide different zones within an open plan arrangement.
“Studio Boyd Architects made the entire process stress-free, offering creative solutions, getting our input, providing advice, guidance and options throughout to help us arrive at a great outcome.
The quality of their work, support, service and attention to detail exceeded our expectations, and we now have a beautifully transformed space that perfectly meets our needs.”
Craig and Marie Kennedy. Project client
Project type: House Extension
Location: Linlithgow, West Lothian
Services: Architectural Design, Planning Permission, Detailed Design, Building Warrant, Tender Information, Contract Administration
Sector: Residential Architecture
Status: Completed 2024
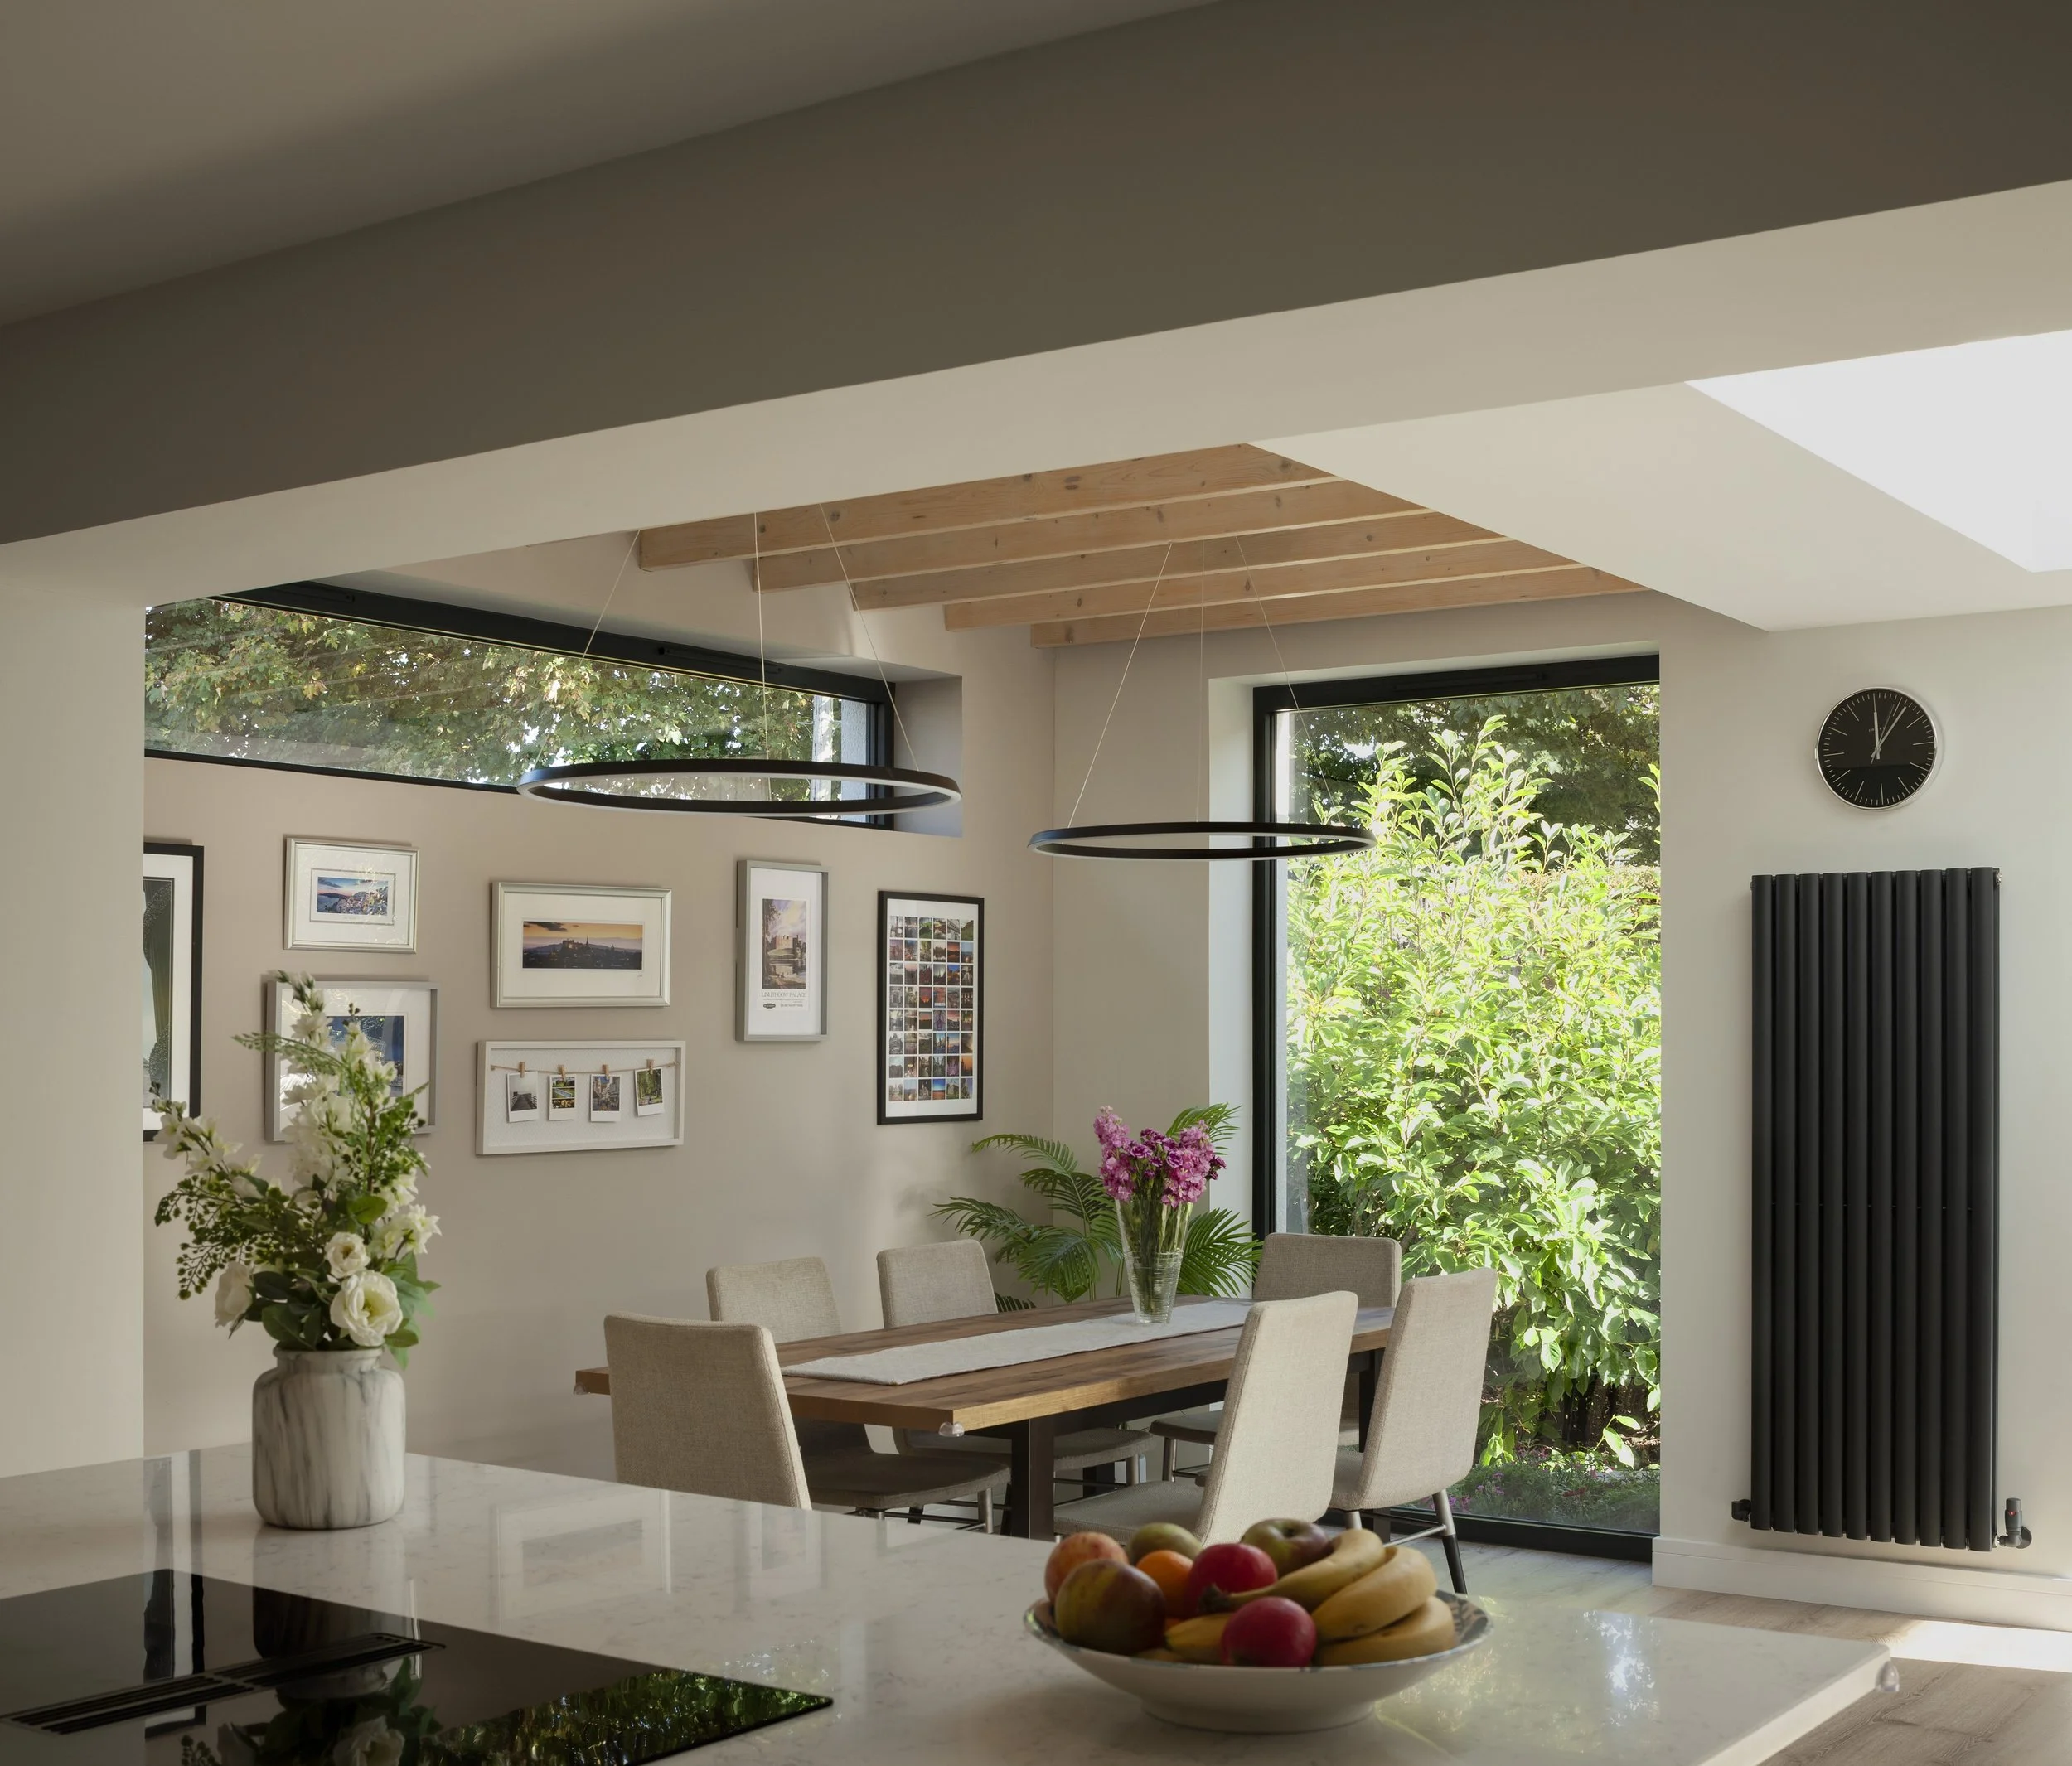
Careful consideration was given to the selection of materials, creating a rich tactile quality while helping to establish a seamless transition between the home and the garden.

![Model Photo 01[2305843009372542478].jpg](https://images.squarespace-cdn.com/content/v1/612f54159113680e2c398c40/736e8a91-b655-40fc-8eff-c883fc105dd9/Model+Photo+01%5B2305843009372542478%5D.jpg)